7010 Cherryhill Dr
7010 Cherryhill Dr
7010 Cherryhill Dr
7010 Cherryhill Dr
7010 Cherryhill Dr
7010 Cherryhill Dr
7010 Cherryhill Dr
7010 Cherryhill Dr
7010 Cherryhill Dr
7010 Cherryhill Dr
7010 Cherryhill Dr
7010 Cherryhill Dr
7010 Cherryhill Dr
7010 Cherryhill Dr
7010 Cherryhill Dr
7010 Cherryhill Dr
7010 Cherryhill Dr
7010 Cherryhill Dr
7010 Cherryhill Dr
7010 Cherryhill Dr
7010 Cherryhill Dr
7010 Cherryhill Dr
7010 Cherryhill Dr
7010 Cherryhill Dr
7010 Cherryhill Dr
7010 Cherryhill Dr
7010 Cherryhill Dr
7010 Cherryhill Dr
7010 Cherryhill Dr
7010 Cherryhill Dr
7010 Cherryhill Dr
7010 Cherryhill Dr
7010 Cherryhill Dr
7010 Cherryhill Dr
7010 Cherryhill Dr
7010 Cherryhill Dr
7010 Cherryhill Dr
7010 Cherryhill Dr
7010 Cherryhill Dr
7010 Cherryhill Dr
7010 Cherryhill Dr
7010 Cherryhill Dr
7010 Cherryhill Dr
7010 Cherryhill Dr
7010 Cherryhill Dr
7010 Cherryhill Dr
7010 Cherryhill Dr
7010 Cherryhill Dr
SEE ALL PHOTOS
7010 Cherryhill Dr
7010 Cherryhill Dr
7010 Cherryhill Dr
7010 Cherryhill Dr
7010 Cherryhill Dr
7010 Cherryhill Dr
7010 Cherryhill Dr
7010 Cherryhill Dr
7010 Cherryhill Dr
7010 Cherryhill Dr
7010 Cherryhill Dr
7010 Cherryhill Dr
7010 Cherryhill Dr
7010 Cherryhill Dr
7010 Cherryhill Dr
7010 Cherryhill Dr
7010 Cherryhill Dr
7010 Cherryhill Dr
7010 Cherryhill Dr
7010 Cherryhill Dr
7010 Cherryhill Dr
7010 Cherryhill Dr
7010 Cherryhill Dr
7010 Cherryhill Dr
7010 Cherryhill Dr
7010 Cherryhill Dr
7010 Cherryhill Dr
7010 Cherryhill Dr
7010 Cherryhill Dr
7010 Cherryhill Dr
7010 Cherryhill Dr
7010 Cherryhill Dr
7010 Cherryhill Dr
7010 Cherryhill Dr
7010 Cherryhill Dr
7010 Cherryhill Dr
7010 Cherryhill Dr
7010 Cherryhill Dr
7010 Cherryhill Dr
7010 Cherryhill Dr
7010 Cherryhill Dr
7010 Cherryhill Dr
7010 Cherryhill Dr
7010 Cherryhill Dr
7010 Cherryhill Dr
7010 Cherryhill Dr
7010 Cherryhill Dr
7010 Cherryhill Dr
Sold

7010 Cherryhill Dr

7010 Cherryhill Dr, Tyler, TX 75703

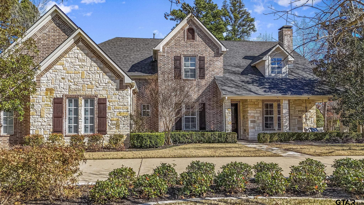
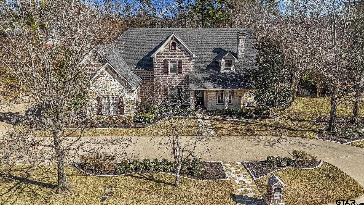
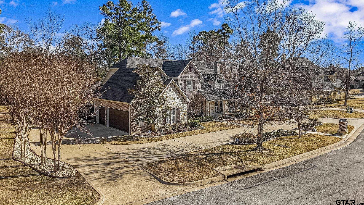
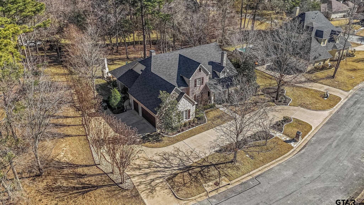
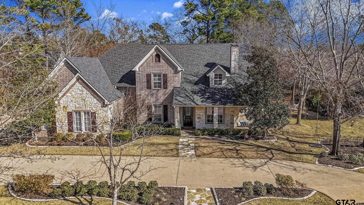
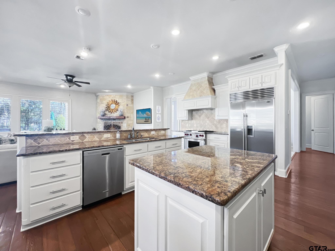
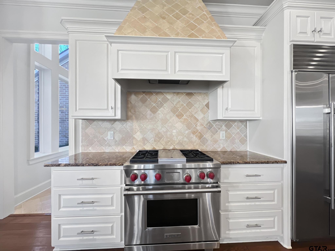
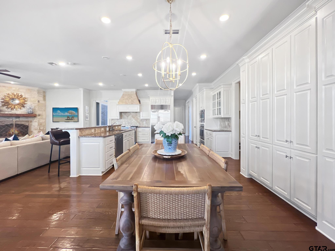
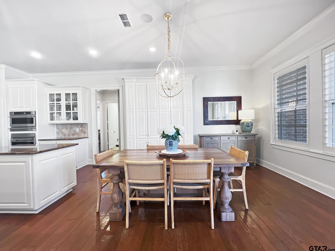
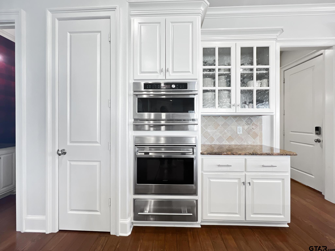
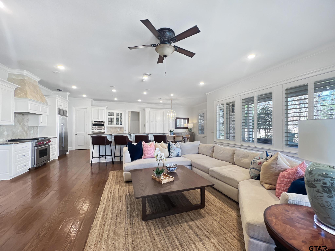
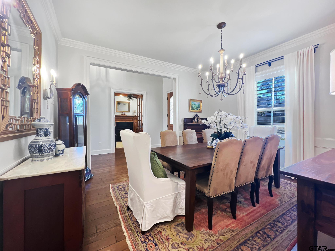
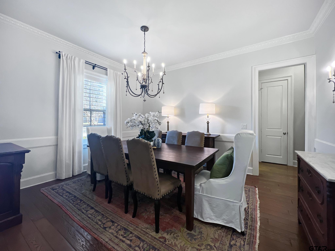
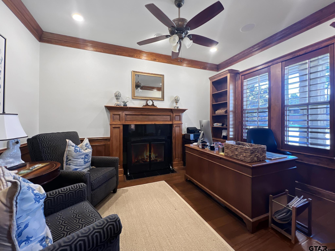
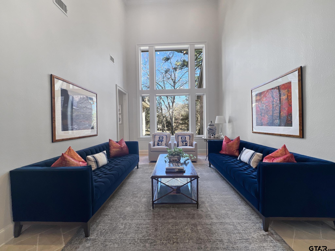
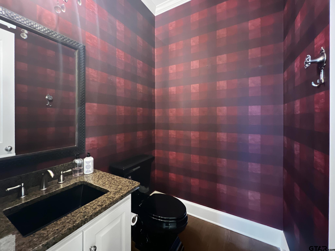
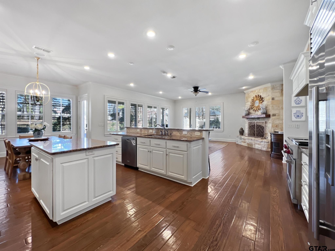
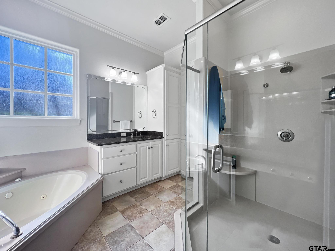
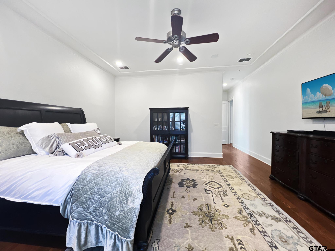
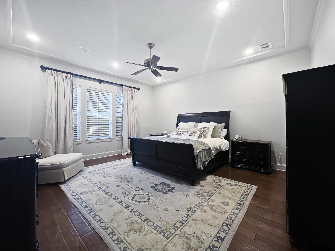
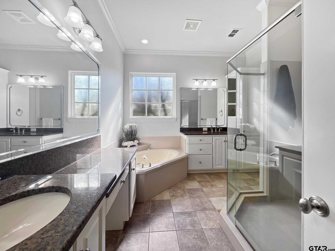
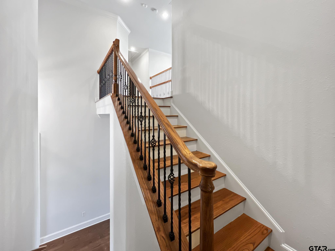
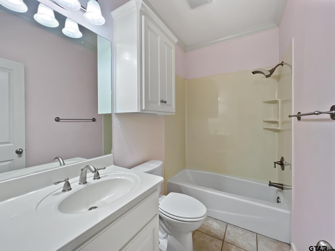
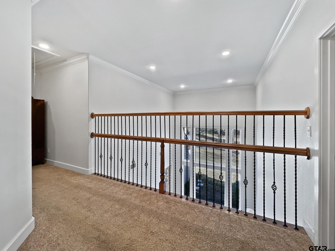
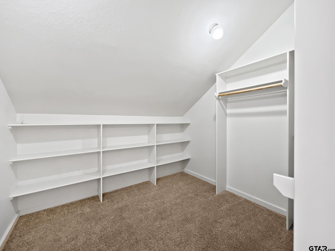
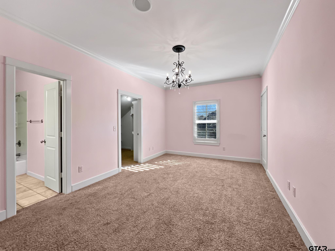
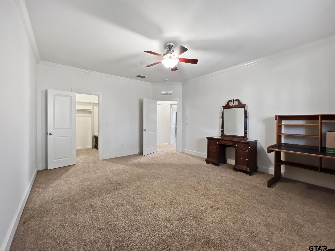
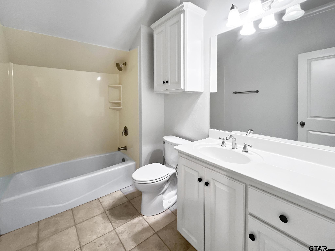
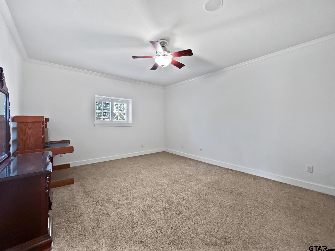
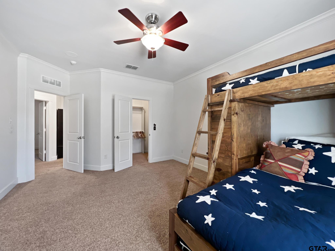
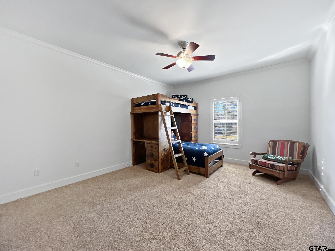
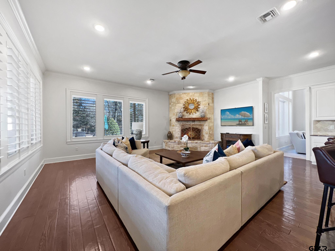
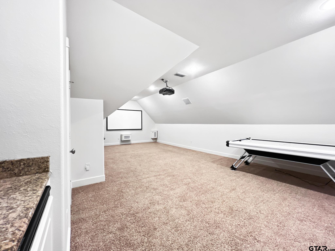
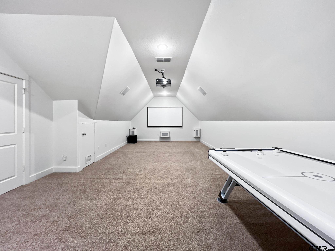
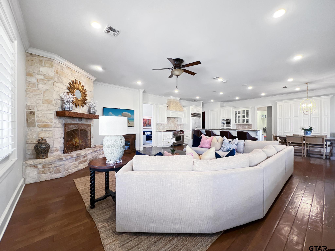
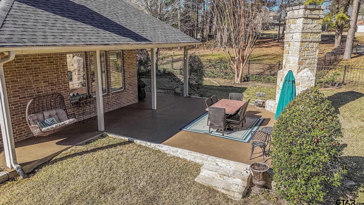
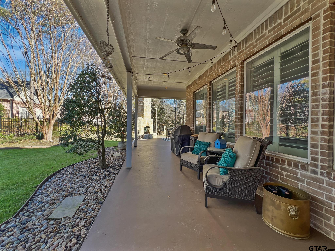
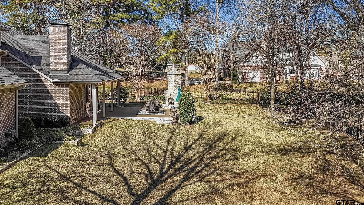
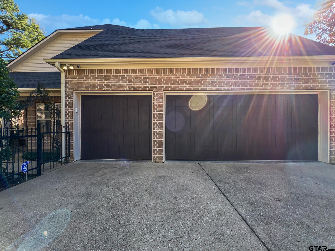
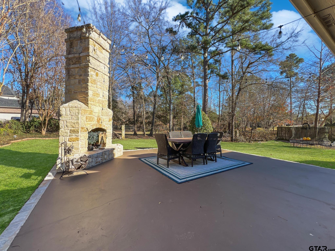
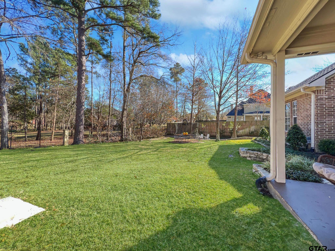
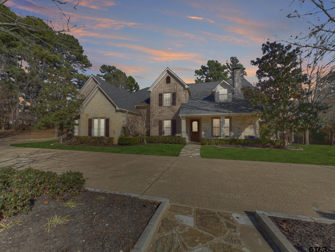
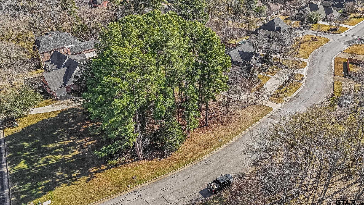
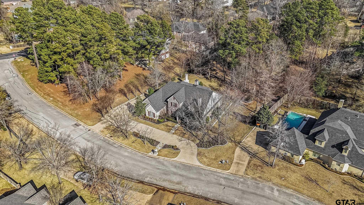
This stunning custom home offers 4 spacious bedrooms and 3.1 baths, designed with modern elegance and comfort in mind. The open-concept floor plan creates a seamless flow between the living spaces, perfect for both everyday living and entertaining. The kitchen/dining room has beautiful plantation shutters and a corner fireplace. The gourmet kitchen features high-end appliances, custom cabinetry, and a large center island, ideal for culinary enthusiasts. The expansive living room offers ample natural light, with large windows that create a bright and welcoming atmosphere. The master suite is a true retreat, with a luxurious en-suite bathroom, featuring dual vanities, a soaking tub, and a walk-in shower. Each additional bedroom is generously sized with ample closet space and access to beautifully appointed bathrooms. The home also includes a powder room (half bath) for added convenience. The 3-car garage has a work space and provides ample storage and easy access to the home. Thoughtfully designed with high-end finishes, this custom home combines style, comfort, and functionality for a truly exceptional living experience. Upstairs are 3 bedrooms and 2 baths and a game room/ media room. The attic is shelved and floored in, perfect for organizing. The outside has a wrap around covered porch and rock fire place for entertaining. There is a half acre lot available on the North side of the home.

4
beds

4
baths

4,137 Sq.Ft. LIVING AREA

Sissy Bellar

Sissy Bellar

Features & Amenities

Interior

  • total bedrooms4
  • Total bathrooms4
  • full bathrooms3
  • half bathroom1
  • Flooring Carpet, Wood
  • Fireplace Two Or More Fireplaces, Gas, Outside, Stone
  • APPLIANCES Gas Range, Dishwasher, Disposal, Microwave, Refrigerator, Double Oven, Warming Drawer, Standard Gas
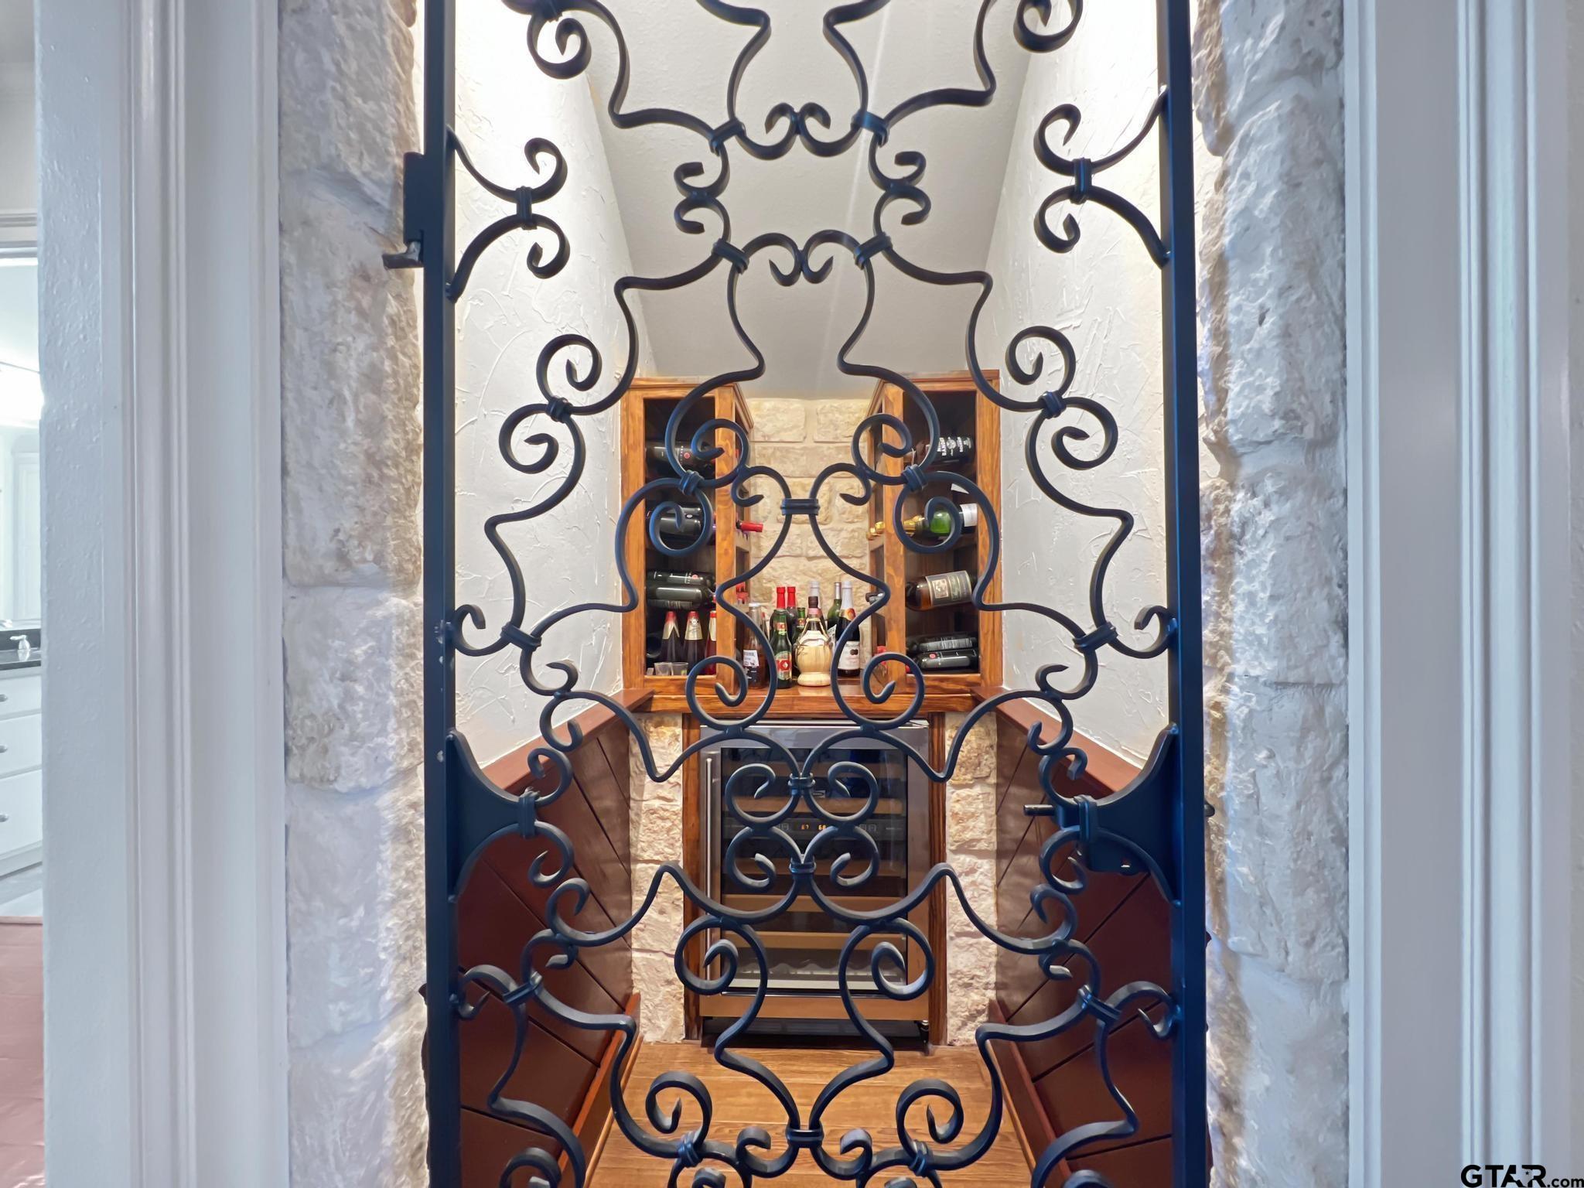
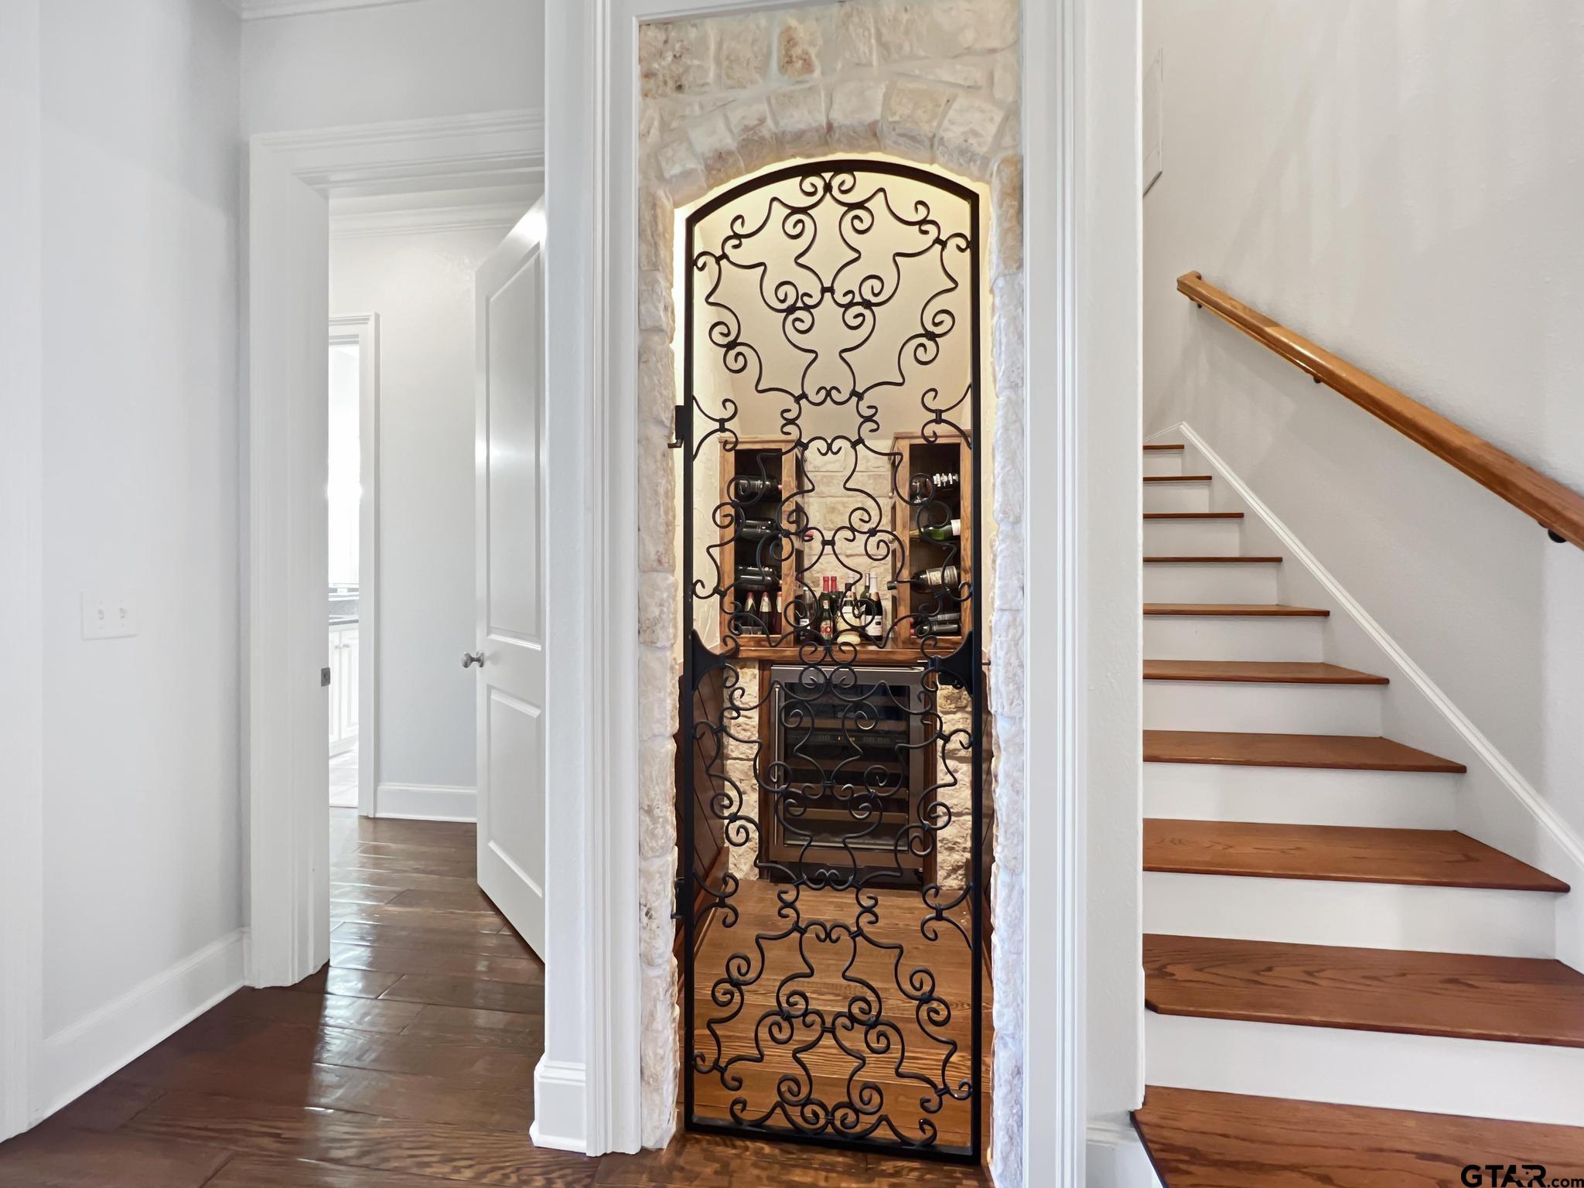
  • other interior Features Master Bedroom Downstairs, Breakfast Bar, Wet Bar, Ceiling Fan, Smart Home, Vaulted Ceiling(s)

Area & Lot

  • Status Sold
  • Date Sold October 30, 2025
  • Living Area4,137 Sq.Ft.
  • Total Area4,137 Sq.Ft.
  • MLS® ID25011648
  • TypeResidential
  • YEAR BUILT2004
  • NeighborhoodKiepersol Estates
  • Architecture StylesTraditional
  • Elementary SchoolJack
  • Middle SchoolThree Lakes
  • High SchoolTyler Legacy

Exterior

  • STORIES2
  • Garage Space3.0
  • water SourcePublic
  • PoolNone
  • roofComposition
  • lot featuresSubdivision Lot
  • parkingInside Entrance, Garage Door Opener, Concrete
  • HEAT TYPECentral/Electric
  • AIR CONDITIONINGCentral Electric, Ceiling Fan(s)
  • sewerPublic Sewer
  • SubstructureSlab
  • security FeaturesClosed Circuit Camera(s), Security System, Smoke Detector(s)
  • other exterior FeaturesIrrigation System, Rain Gutters, Lighting

Financial

  • Price Upon Request

Kiepersol Estates

Explore

Work With Us

When you work with us, you will receive a knowledgeable and professional real estate agent, a committed ally to negotiate on your behalf, the systems in place to streamline buying your home, and the backing of a trusted company, S.E.T. We're your real estate experts, Selling East Texas including Tyler, Longview, Bullard and more.

Follow Us on Instagram