407 Gatewood Dr
407 Gatewood Dr
407 Gatewood Dr
407 Gatewood Dr
407 Gatewood Dr
407 Gatewood Dr
407 Gatewood Dr
407 Gatewood Dr
407 Gatewood Dr
407 Gatewood Dr
407 Gatewood Dr
407 Gatewood Dr
407 Gatewood Dr
407 Gatewood Dr
407 Gatewood Dr
407 Gatewood Dr
407 Gatewood Dr
407 Gatewood Dr
407 Gatewood Dr
407 Gatewood Dr
407 Gatewood Dr
407 Gatewood Dr
407 Gatewood Dr
407 Gatewood Dr
407 Gatewood Dr
407 Gatewood Dr
407 Gatewood Dr
407 Gatewood Dr
407 Gatewood Dr
SEE ALL PHOTOS
407 Gatewood Dr
407 Gatewood Dr
407 Gatewood Dr
407 Gatewood Dr
407 Gatewood Dr
407 Gatewood Dr
407 Gatewood Dr
407 Gatewood Dr
407 Gatewood Dr
407 Gatewood Dr
407 Gatewood Dr
407 Gatewood Dr
407 Gatewood Dr
407 Gatewood Dr
407 Gatewood Dr
407 Gatewood Dr
407 Gatewood Dr
407 Gatewood Dr
407 Gatewood Dr
407 Gatewood Dr
407 Gatewood Dr
407 Gatewood Dr
407 Gatewood Dr
407 Gatewood Dr
407 Gatewood Dr
407 Gatewood Dr
407 Gatewood Dr
407 Gatewood Dr
407 Gatewood Dr
Sold

407 Gatewood Dr

407 Gatewood Dr, Whitehouse, TX 75791

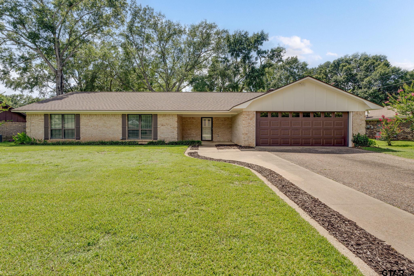
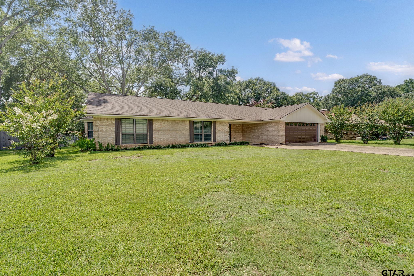
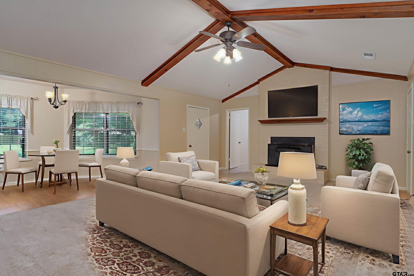
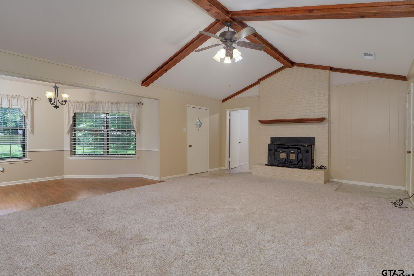
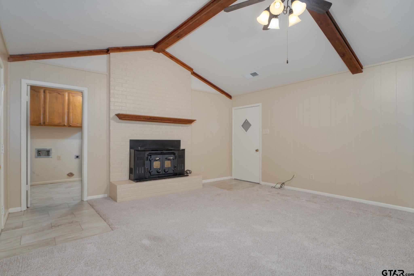
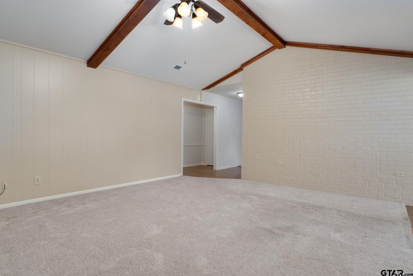
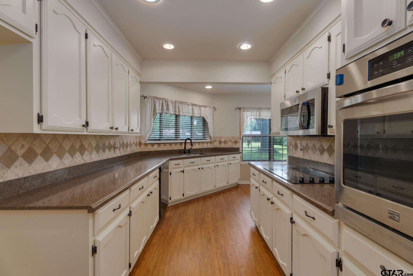
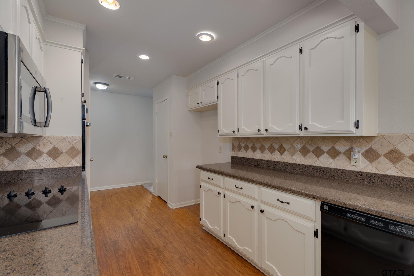
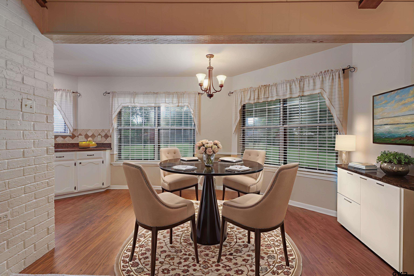
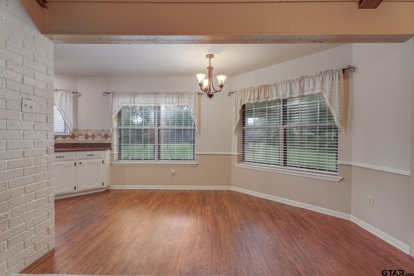
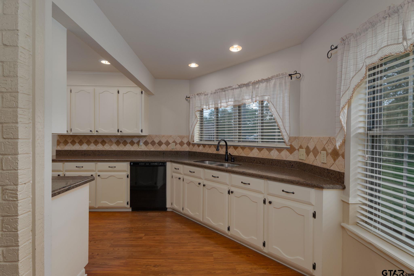
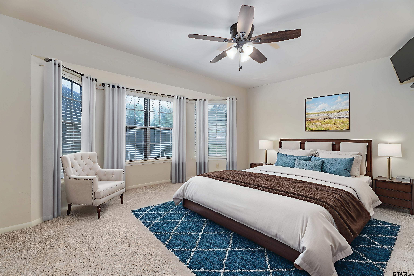
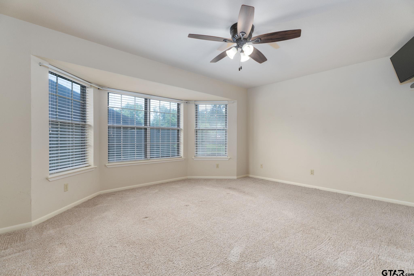
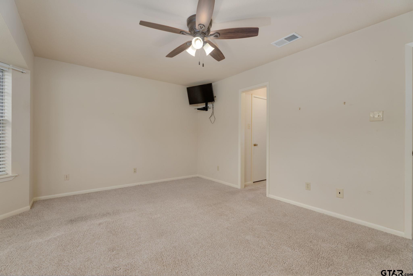
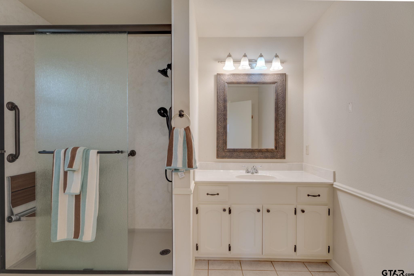
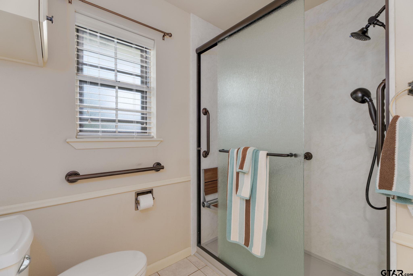
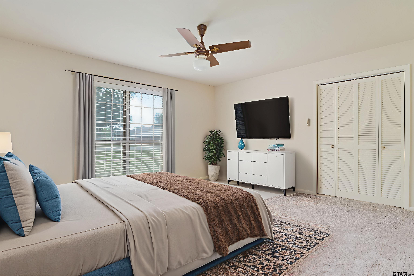
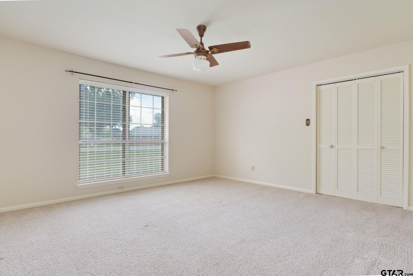
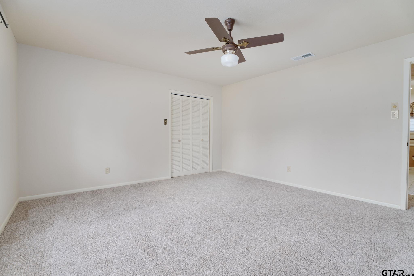
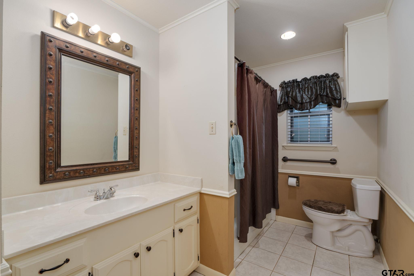
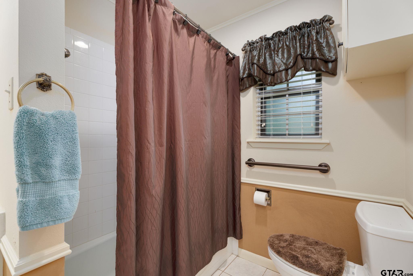
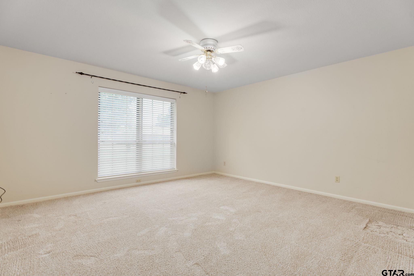
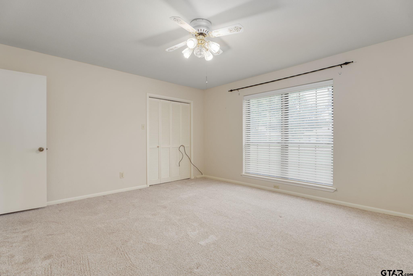
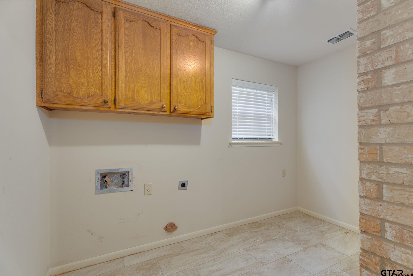
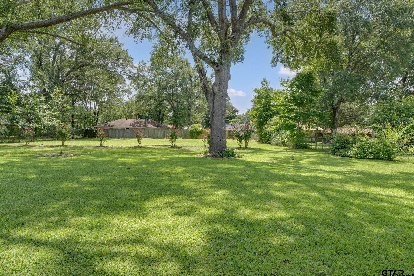
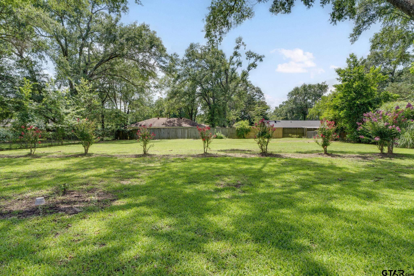
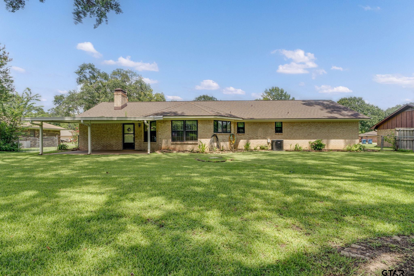
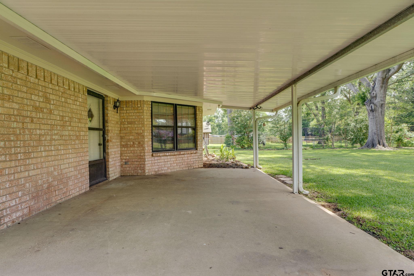
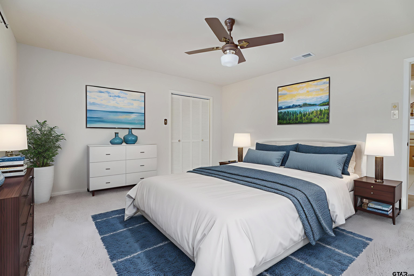
Located in the sought-after Whitehouse ISD, this move-in ready 3-bedroom, 2-bathroom home offers 2,064 square feet of well-designed living space. Recent updates include a brand-new roof, fresh exterior paint, new shutters, and a new garage door--making this home truly turnkey. Inside, you'll find a spacious and inviting layout with a galley kitchen and open-concept with the living and dining area, perfect for gathering with family and friends. The kitchen offers plenty of storage and workspace, The primary is at the end of the hall, and includes a walk in closet and en-suite bathroom. The convenience of a 2-car attached garage and a backyard ready for your personal touch. Situated in a quiet neighborhood with easy access to schools, parks, shopping, and dining, this property has everything you need to feel right at home.

3
beds

2
baths

2,064 Sq.Ft. LIVING AREA

0.54 Acres lot

Sissy Bellar

Sissy Bellar

Features & Amenities

Interior

  • total bedrooms3
  • Total bathrooms2
  • full bathrooms2
  • Flooring Carpet, Wood, Tile
  • Fireplace Wood Burning
  • APPLIANCES Dishwasher, Disposal, Microwave, Drop-In Range, Electric Oven
  • other interior Features All Bedrooms Downstairs, Vaulted Ceiling(s)

Area & Lot

  • Status Sold
  • Date Sold November 24, 2025
  • Living Area2,064 Sq.Ft.
  • Total Area2,064 Sq.Ft.
  • Lot Area0.54 Acres
  • MLS® ID25009908
  • TypeResidential
  • YEAR BUILT1979
  • NeighborhoodTyler
  • Architecture StylesTraditional
  • Elementary SchoolW L Higgins Elementary
  • Middle SchoolJW Holloway
  • High SchoolWhitehouse

Exterior

  • STORIES1
  • Garage Space2.0
  • water SourcePublic
  • PoolNone
  • roofComposition
  • parkingGarage Door Opener, Garage, Concrete
  • HEAT TYPECentral/Electric
  • AIR CONDITIONINGCentral Electric
  • sewerPublic Sewer
  • SubstructureSlab
  • security FeaturesSmoke Detector(s)
  • other exterior FeaturesIrrigation System

Tyler

Explore

Work With Us

When you work with us, you will receive a knowledgeable and professional real estate agent, a committed ally to negotiate on your behalf, the systems in place to streamline buying your home, and the backing of a trusted company, S.E.T. We're your real estate experts, Selling East Texas including Tyler, Longview, Bullard and more.

Follow Us on Instagram