1106 Lonnie Dr
1106 Lonnie Dr
1106 Lonnie Dr
1106 Lonnie Dr
1106 Lonnie Dr
1106 Lonnie Dr
1106 Lonnie Dr
1106 Lonnie Dr
1106 Lonnie Dr
1106 Lonnie Dr
1106 Lonnie Dr
1106 Lonnie Dr
1106 Lonnie Dr
1106 Lonnie Dr
1106 Lonnie Dr
1106 Lonnie Dr
1106 Lonnie Dr
1106 Lonnie Dr
1106 Lonnie Dr
1106 Lonnie Dr
1106 Lonnie Dr
1106 Lonnie Dr
1106 Lonnie Dr
1106 Lonnie Dr
1106 Lonnie Dr
1106 Lonnie Dr
1106 Lonnie Dr
1106 Lonnie Dr
1106 Lonnie Dr
1106 Lonnie Dr
1106 Lonnie Dr
1106 Lonnie Dr
1106 Lonnie Dr
1106 Lonnie Dr
1106 Lonnie Dr
1106 Lonnie Dr
1106 Lonnie Dr
1106 Lonnie Dr
SEE ALL PHOTOS
1106 Lonnie Dr
1106 Lonnie Dr
1106 Lonnie Dr
1106 Lonnie Dr
1106 Lonnie Dr
1106 Lonnie Dr
1106 Lonnie Dr
1106 Lonnie Dr
1106 Lonnie Dr
1106 Lonnie Dr
1106 Lonnie Dr
1106 Lonnie Dr
1106 Lonnie Dr
1106 Lonnie Dr
1106 Lonnie Dr
1106 Lonnie Dr
1106 Lonnie Dr
1106 Lonnie Dr
1106 Lonnie Dr
1106 Lonnie Dr
1106 Lonnie Dr
1106 Lonnie Dr
1106 Lonnie Dr
1106 Lonnie Dr
1106 Lonnie Dr
1106 Lonnie Dr
1106 Lonnie Dr
1106 Lonnie Dr
1106 Lonnie Dr
1106 Lonnie Dr
1106 Lonnie Dr
1106 Lonnie Dr
1106 Lonnie Dr
1106 Lonnie Dr
1106 Lonnie Dr
1106 Lonnie Dr
1106 Lonnie Dr
1106 Lonnie Dr
Sold

1106 Lonnie Dr

1106 Lonnie Dr, Athens 75752

$365,000
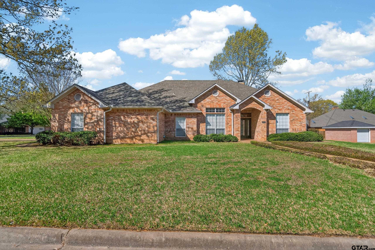
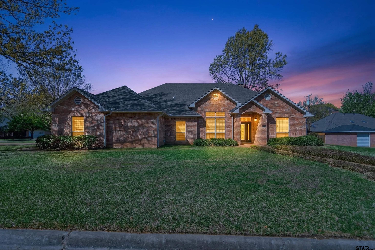
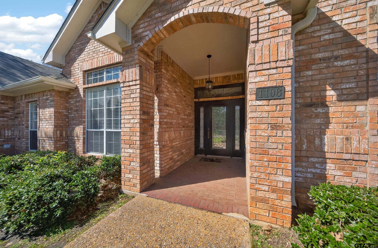
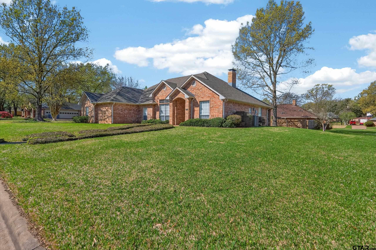
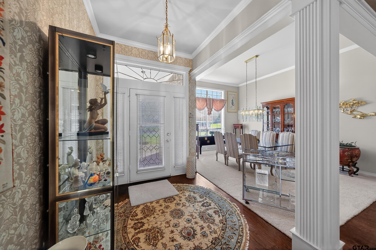
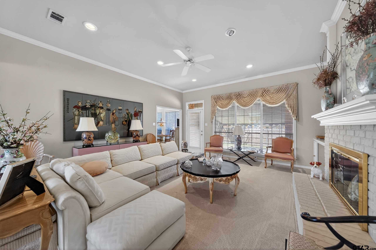
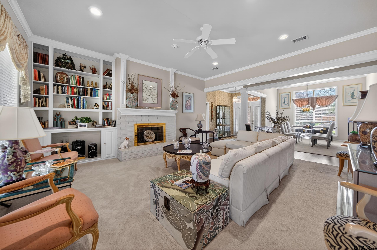
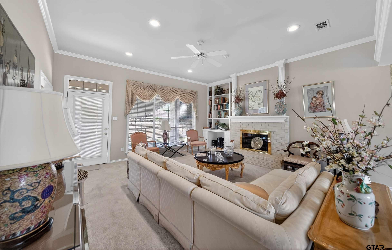
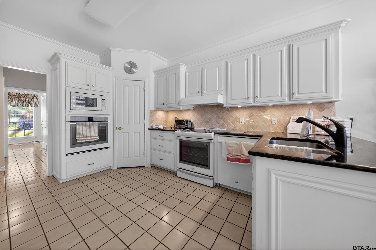
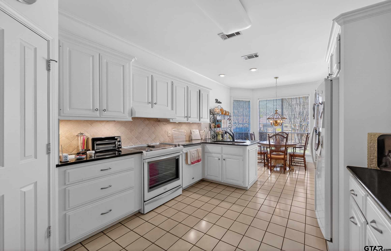
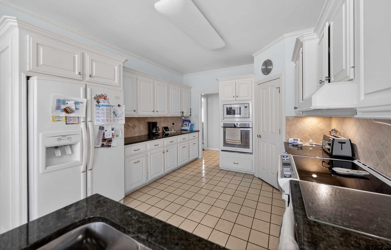
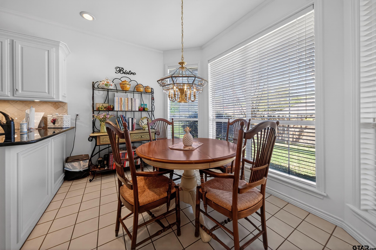
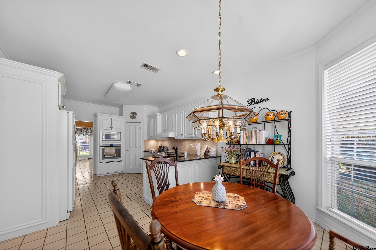
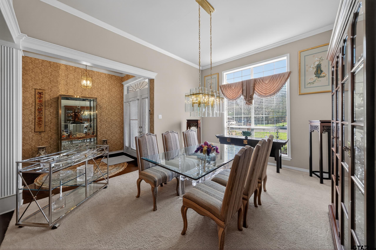
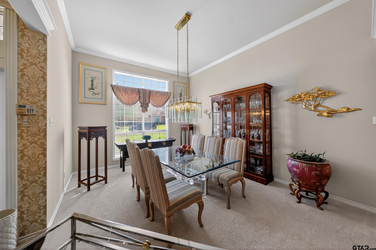
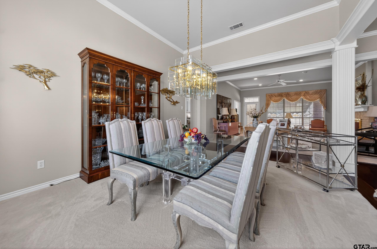
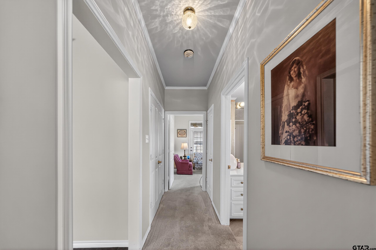
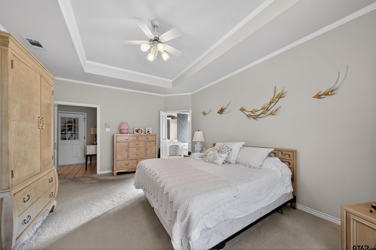
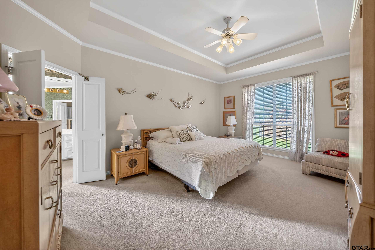
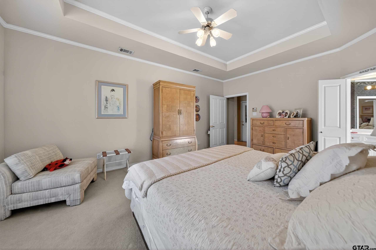
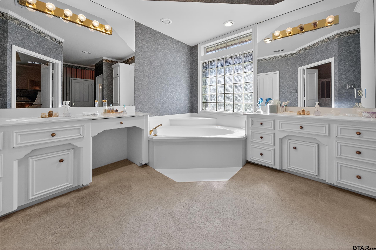
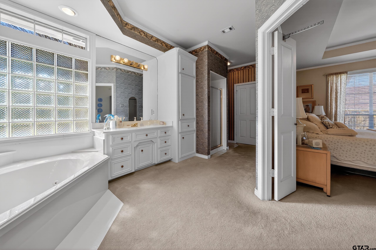
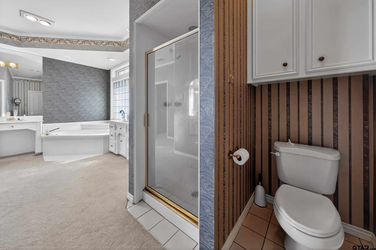
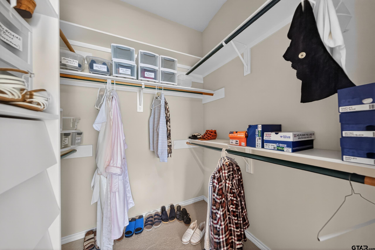
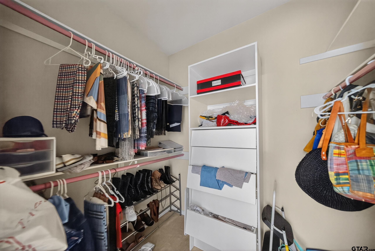
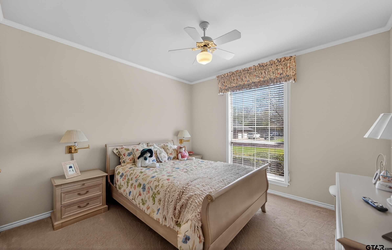
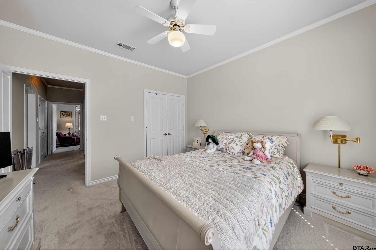
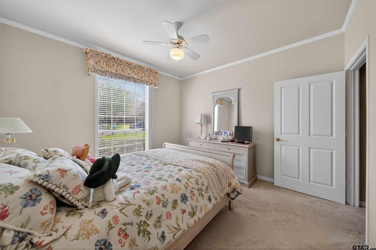
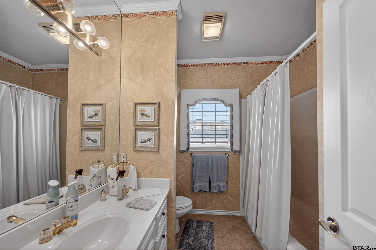
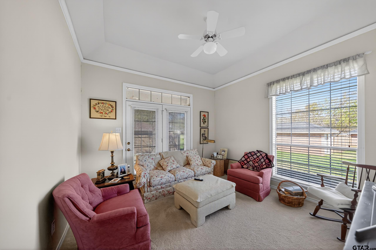
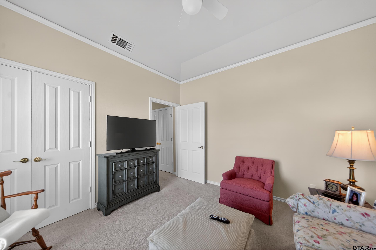
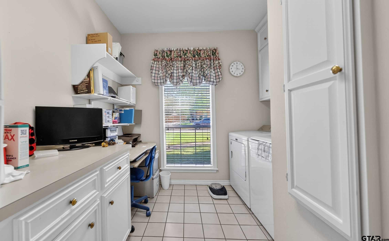
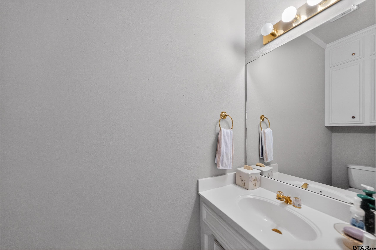
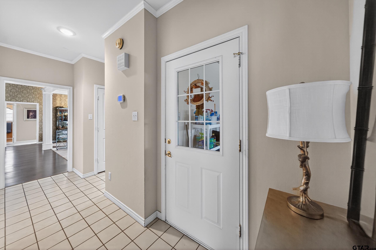
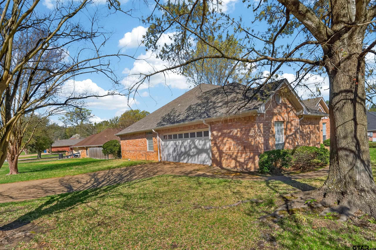
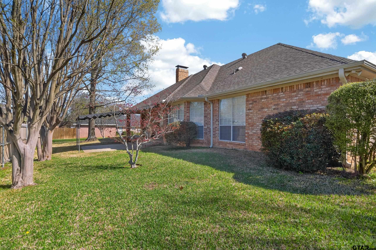
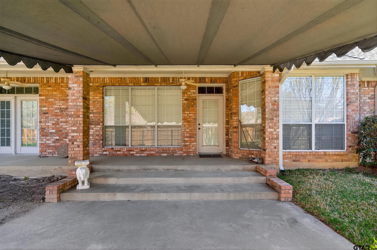
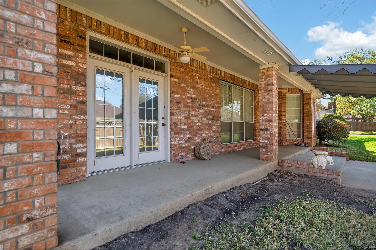
Welcoming and thoughtfully designed 3 bedroom, 2.5 bathroom home offering a comfortable layout and stylish details throughout. The spacious living room features a cozy fireplace with built-in shelving and flows seamlessly into the formal dining area, perfect for gatherings and entertaining. The kitchen is equipped with granite countertops, abundant cabinetry, a separate cooktop with wall oven configuration, and a bright breakfast nook. The primary suite provides a relaxing retreat with a large ensuite bath featuring dual vanities and a walk-in closet. Additional highlights include beautiful lighting throughout, a functional laundry room with extra workspace, an attached garage, and a covered back patio ideal for relaxing or entertaining. This well-maintained home is full of charm and ready for its next owner.

3
beds

3
baths

2,349 Sq.Ft. LIVING AREA

Features & Amenities

Interior

  • total bedrooms3
  • Total bathrooms3
  • full bathrooms2
  • half bathroom1
  • Flooring Carpet, Tile
  • Fireplace Wood Burning, Glass Doors
  • APPLIANCES Electric Range, Dishwasher, Microwave
  • other interior Features All Bedrooms Downstairs, Walk-In Closet

Area & Lot

  • Status Sold
  • Date Sold June 12, 2026
  • Living Area2,349 Sq.Ft.
  • MLS® ID26003770
  • TypeResidential
  • YEAR BUILT1994
  • Architecture StylesTraditional
  • Elementary SchoolAthens
  • Middle SchoolAthens
  • High SchoolAthens

Exterior

  • STORIES1
  • Garage Space1.0
  • PoolNone
  • roofComposition
  • parkingInside Entrance, Paved
  • HEAT TYPECentral/Electric, Fireplace
  • AIR CONDITIONINGCentral Electric, Ceiling Fan(s)
  • SubstructureSlab

Financial

  • Sales Price$365,000
  • Real Estate Tax $6,645/yr

Work With Us

When you work with us, you will receive a knowledgeable and professional real estate agent, a committed ally to negotiate on your behalf, the systems in place to streamline buying your home, and the backing of a trusted company, S.E.T. We're your real estate experts, Selling East Texas including Tyler, Longview, Bullard and more.

Follow Us on Instagram