1106 Cyndi Street
1106 Cyndi Street
1106 Cyndi Street
1106 Cyndi Street
1106 Cyndi Street
1106 Cyndi Street
1106 Cyndi Street
1106 Cyndi Street
1106 Cyndi Street
1106 Cyndi Street
1106 Cyndi Street
1106 Cyndi Street
1106 Cyndi Street
1106 Cyndi Street
1106 Cyndi Street
1106 Cyndi Street
1106 Cyndi Street
1106 Cyndi Street
1106 Cyndi Street
1106 Cyndi Street
1106 Cyndi Street
1106 Cyndi Street
1106 Cyndi Street
1106 Cyndi Street
1106 Cyndi Street
1106 Cyndi Street
SEE ALL PHOTOS
1106 Cyndi Street
1106 Cyndi Street
1106 Cyndi Street
1106 Cyndi Street
1106 Cyndi Street
1106 Cyndi Street
1106 Cyndi Street
1106 Cyndi Street
1106 Cyndi Street
1106 Cyndi Street
1106 Cyndi Street
1106 Cyndi Street
1106 Cyndi Street
1106 Cyndi Street
1106 Cyndi Street
1106 Cyndi Street
1106 Cyndi Street
1106 Cyndi Street
1106 Cyndi Street
1106 Cyndi Street
1106 Cyndi Street
1106 Cyndi Street
1106 Cyndi Street
1106 Cyndi Street
1106 Cyndi Street
1106 Cyndi Street
Sold

1106 Cyndi Street

1106 Cyndi Street, Whitehouse, TX 75791

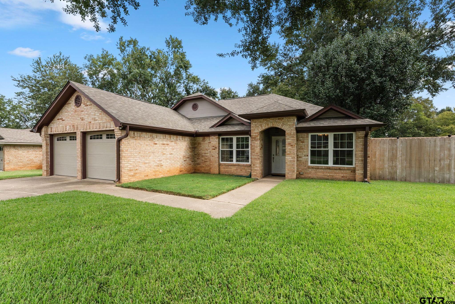
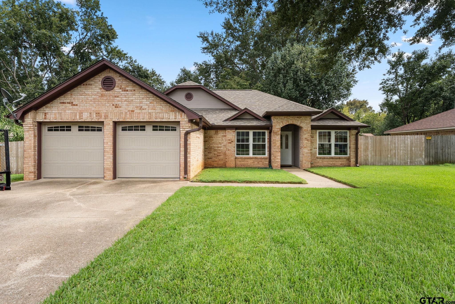
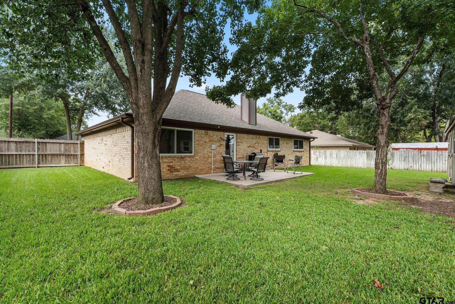
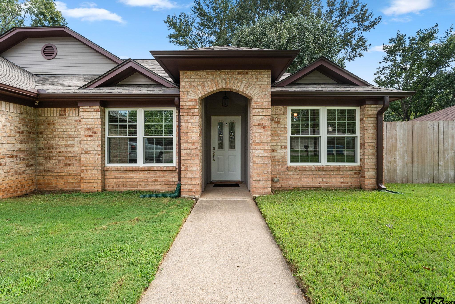
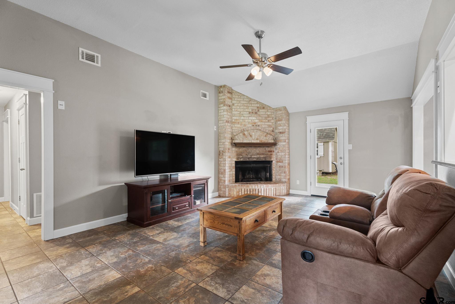
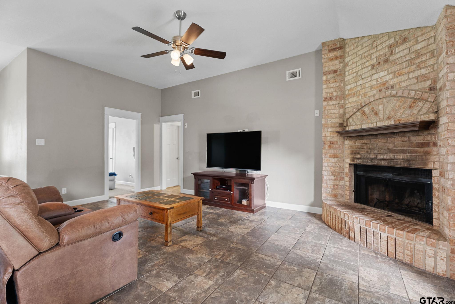
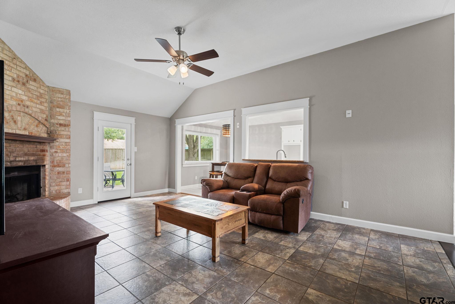
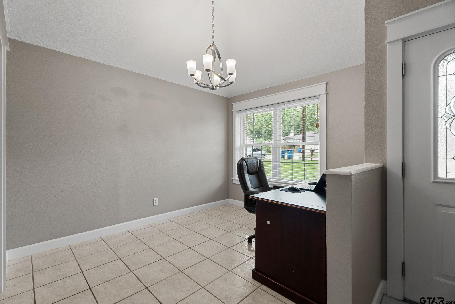
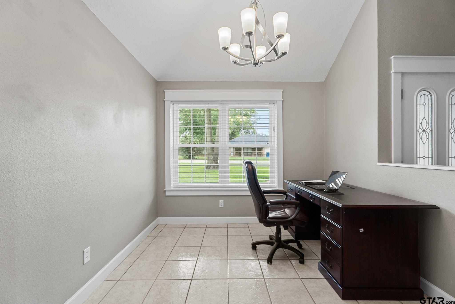
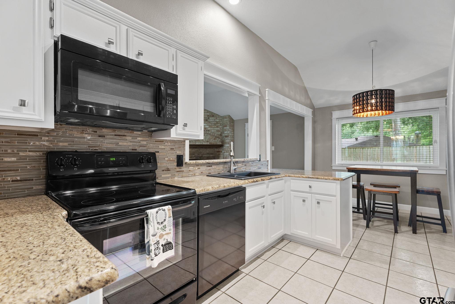
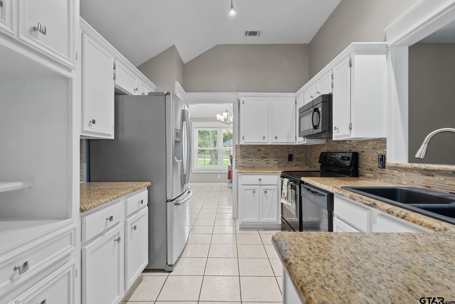
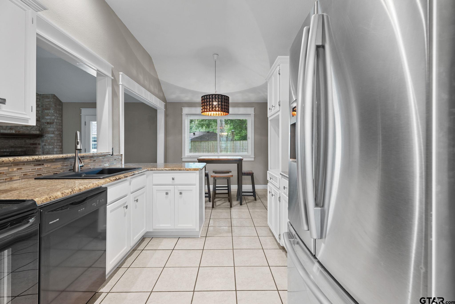
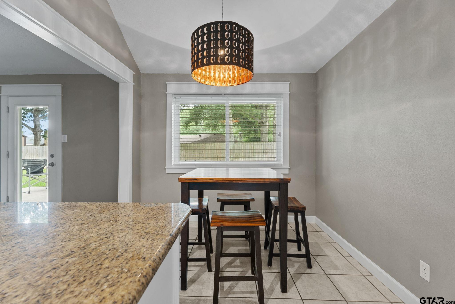
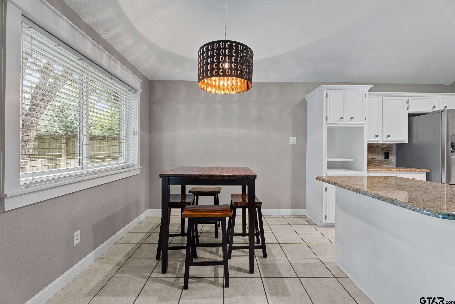
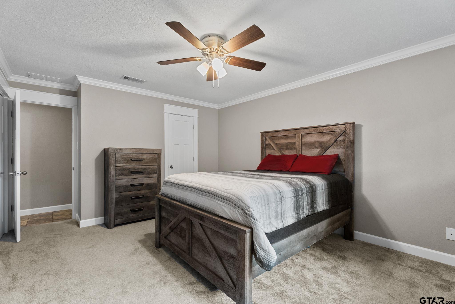
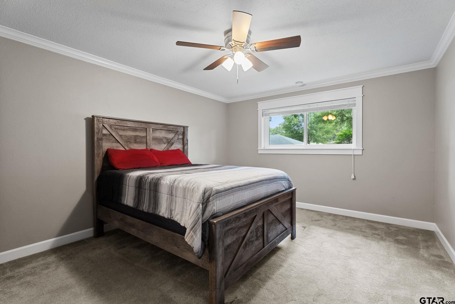
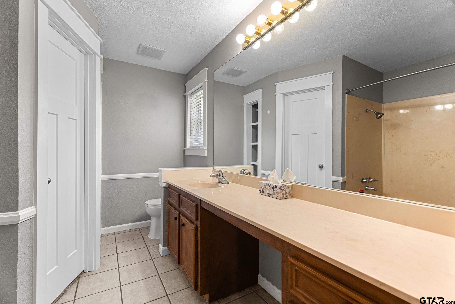
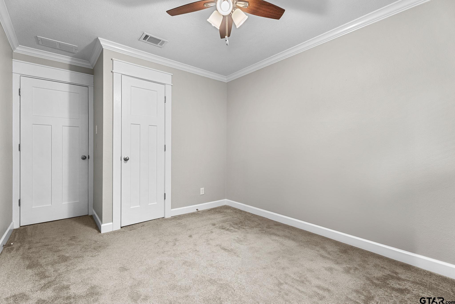
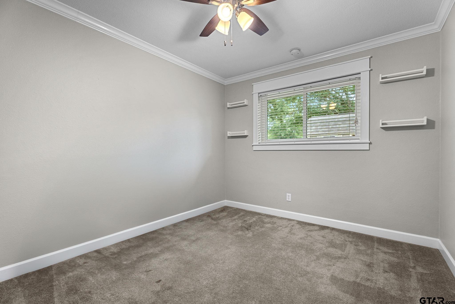
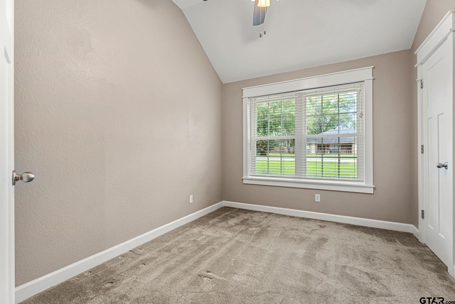
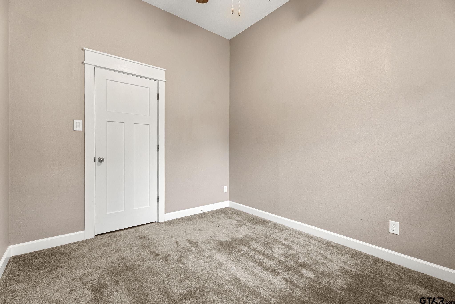
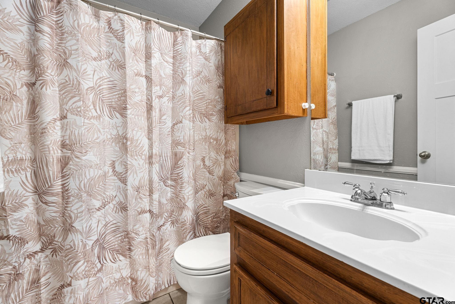
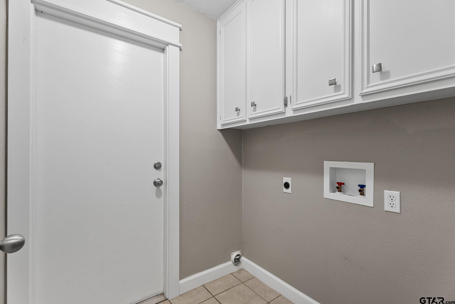
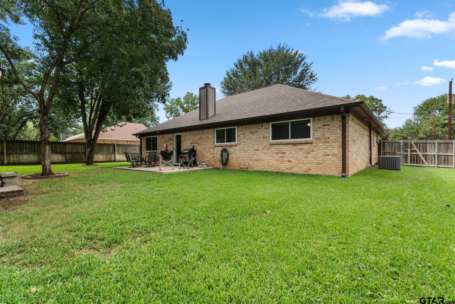
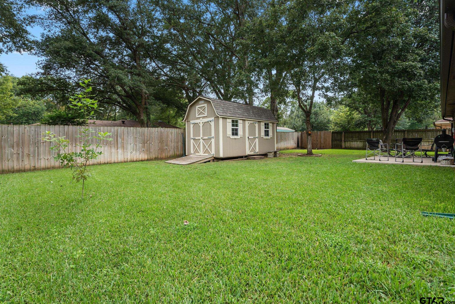
This charming and well-maintained 3-bedroom, 2-bath, 2-car garage home in the highly sought-after Whitehouse ISD has just hit the market and stands among the most affordable options available. Move-in ready, this residence features a spacious family room with a corner brick wood-burning fireplace, a separate dining area, and an eat-in kitchen. Over the past 8 years of ownership, the home has seen numerous updates, including new windows, granite countertops, an upgraded HVAC system, a modernized breaker box, and a new kitchen sink and garbage disposal. The garage doors and opener motor have been replaced, and the garage has been fully finished, with attic storage expanded to approximately 20x20, enhanced insulation, and added lighting. Exterior improvements include an updated sprinkler system and the addition of three French drains. A 20x12 concrete patio offers a perfect space to enjoy the meticulously maintained yard. Recent upgrades within the last year include a new roof, gutters, and hot water heater. The owner has paid meticulous attention to detail, from replacing outlets, switches, and toilets to adding trim and molding, wiring for surround sound, and incorporating shelving and storage in the closets. Don't miss out on this incredible opportunity!

3
beds

2
baths

1,564 Sq.Ft. LIVING AREA

Sissy Bellar

Sissy Bellar

Features & Amenities

Interior

  • total bedrooms3
  • Total bathrooms2
  • full bathrooms2
  • Flooring Tile
  • Fireplace Wood Burning
  • APPLIANCES Electric Range, Dishwasher, Disposal, Microwave
  • other interior Features Walk-In Closet, Breakfast Bar, Ceiling Fan

Area & Lot

  • Status Sold
  • Date Sold November 29, 2024
  • Living Area1,564 Sq.Ft.
  • Total Area1,564 Sq.Ft.
  • MLS® ID24012483
  • TypeResidential
  • YEAR BUILT1985
  • Architecture StylesTraditional
  • Elementary SchoolWhitehouse - Higgins
  • Middle SchoolWhitehouse
  • High SchoolWhitehouse

Exterior

  • STORIES1
  • Garage Space2.0
  • water SourcePublic
  • utilitiesCable Available, Standard Electric
  • PoolNone
  • roofComposition
  • parkingGarage Door Opener, Garage, Concrete
  • HEAT TYPECentral/Electric
  • AIR CONDITIONINGCentral Electric
  • SubstructureSlab
  • security FeaturesSmoke Detector(s)
  • other exterior FeaturesIrrigation System, Rain Gutters

Work With Us

When you work with us, you will receive a knowledgeable and professional real estate agent, a committed ally to negotiate on your behalf, the systems in place to streamline buying your home, and the backing of a trusted company, S.E.T. We're your real estate experts, Selling East Texas including Tyler, Longview, Bullard and more.

Follow Us on Instagram