11029 Forest Lane
11029 Forest Lane
11029 Forest Lane
11029 Forest Lane
11029 Forest Lane
11029 Forest Lane
11029 Forest Lane
11029 Forest Lane
11029 Forest Lane
11029 Forest Lane
11029 Forest Lane
11029 Forest Lane
11029 Forest Lane
11029 Forest Lane
11029 Forest Lane
11029 Forest Lane
11029 Forest Lane
11029 Forest Lane
11029 Forest Lane
11029 Forest Lane
11029 Forest Lane
11029 Forest Lane
11029 Forest Lane
11029 Forest Lane
SEE ALL PHOTOS
11029 Forest Lane
11029 Forest Lane
11029 Forest Lane
11029 Forest Lane
11029 Forest Lane
11029 Forest Lane
11029 Forest Lane
11029 Forest Lane
11029 Forest Lane
11029 Forest Lane
11029 Forest Lane
11029 Forest Lane
11029 Forest Lane
11029 Forest Lane
11029 Forest Lane
11029 Forest Lane
11029 Forest Lane
11029 Forest Lane
11029 Forest Lane
11029 Forest Lane
11029 Forest Lane
11029 Forest Lane
11029 Forest Lane
11029 Forest Lane
Courtesy of S.E.T. Real Estate
Sold

11029 Forest Lane

11029 Forest Lane, Frankston, TX 75763

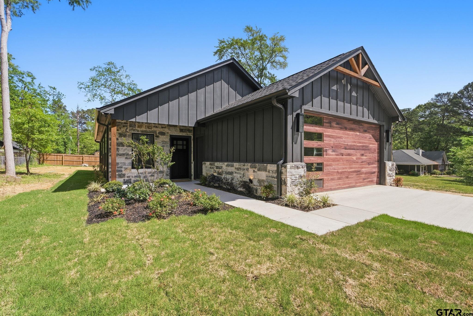
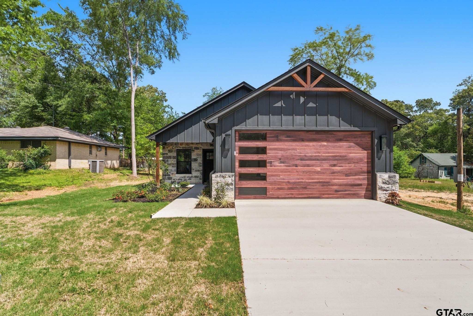
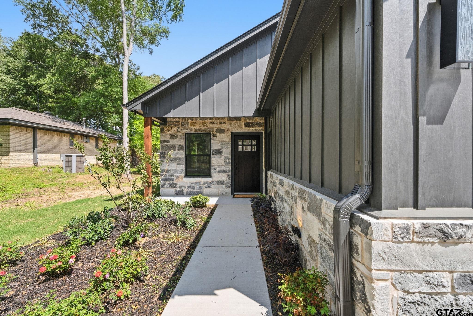
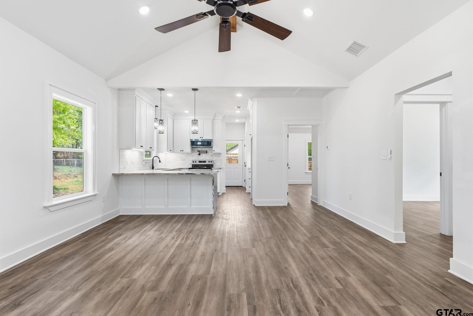
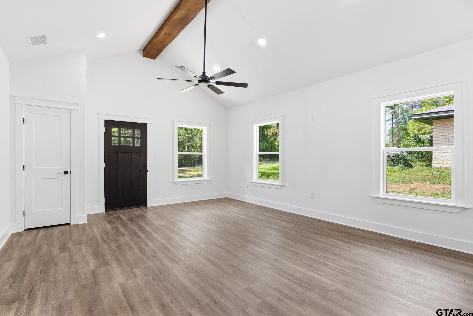
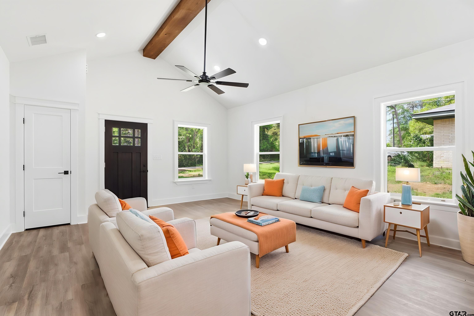
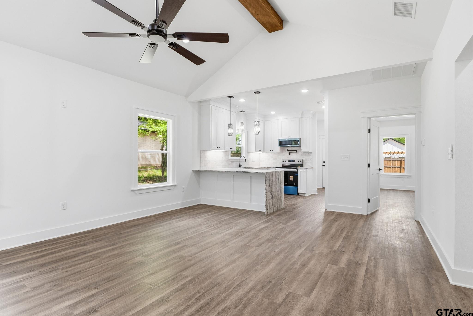
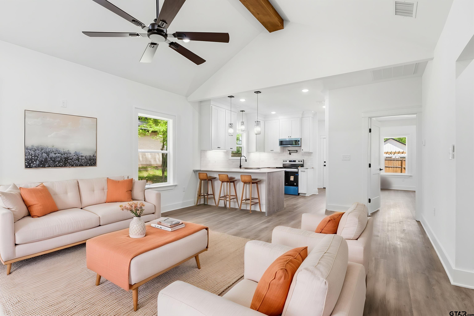
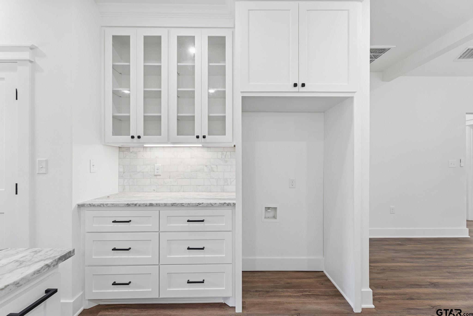
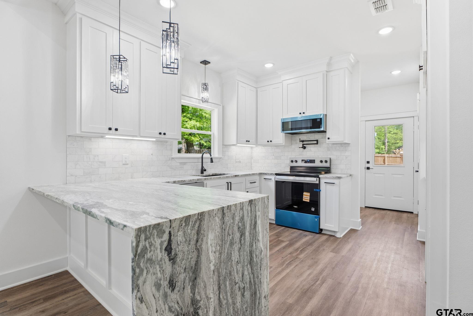
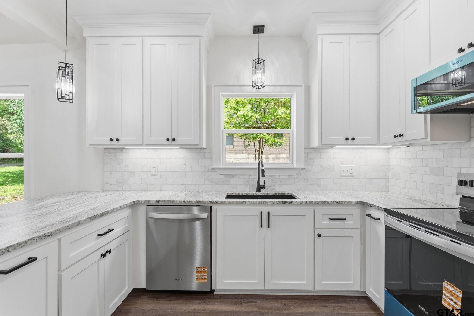
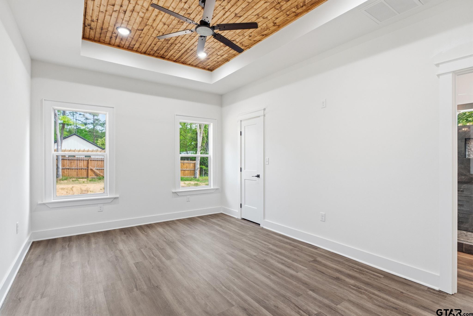
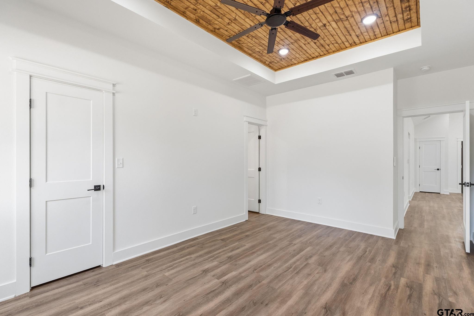
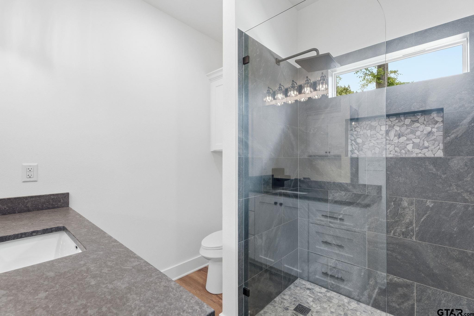
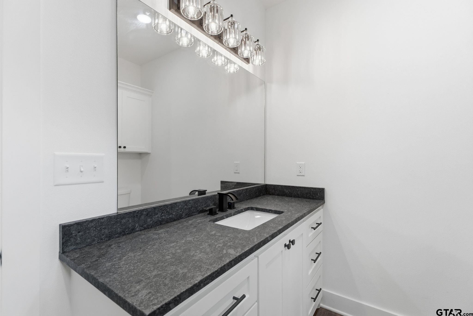
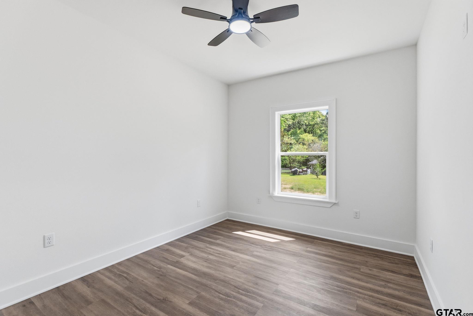
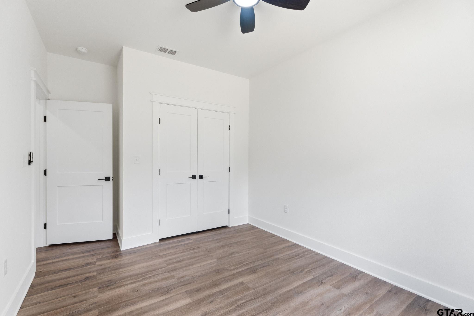
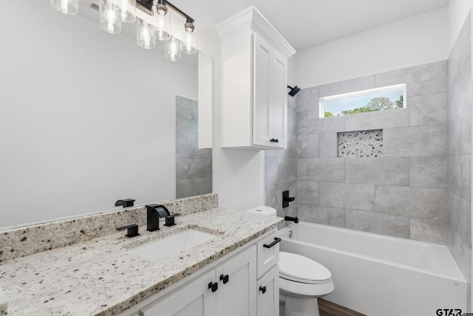
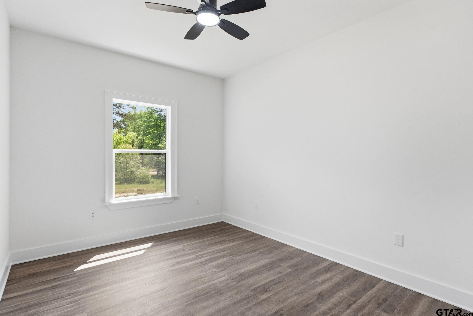
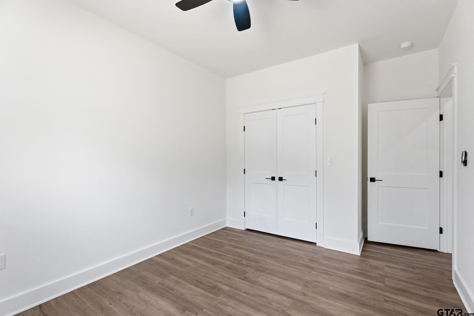
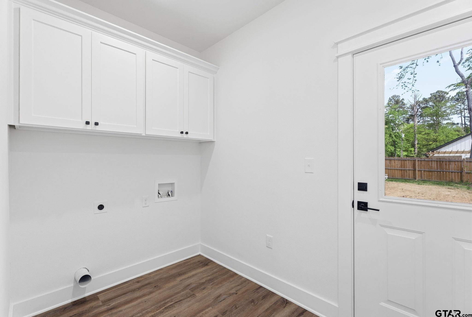
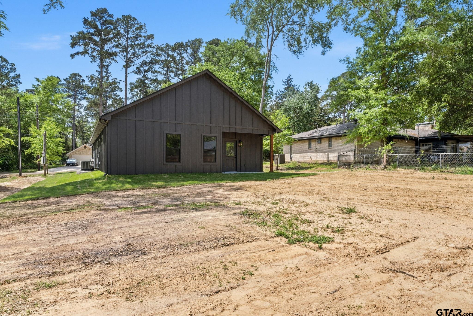
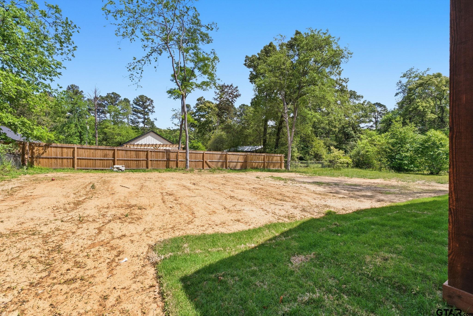
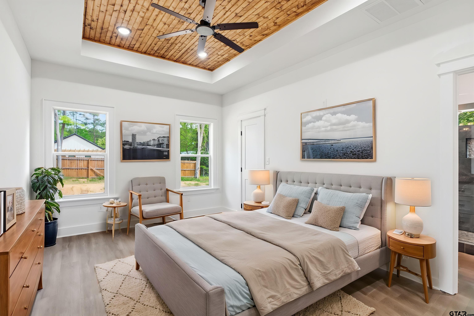
Welcome to this adorable 3-bedroom, 2-bath home with a 2-car garage nestled in a charming lake community in Frankston. From the moment you arrive, you'll be captivated by the home's inviting curb appeal--featuring a well-manicured lawn, attractive landscaping, and a welcoming front entry that instantly feels like home. Inside, you'll find a warm and functional layout perfect for both everyday living and entertaining. The living area offers plenty of natural light, creating a bright and cheerful atmosphere. The kitchen is thoughtfully designed with ample cabinet space and a breakfast bar and stainless appliances. The primary suite provides a relaxing retreat with its own private bath, while the two additional bedrooms are perfect for family, guests, or even a home office. Step outside to enjoy the peaceful surroundings--whether it's sipping coffee on the porch or taking advantage of nearby lake amenities. Located in a friendly community with access to lake living, this home offers the perfect blend of comfort, charm, and lifestyle. Don't miss your chance to make it yours!

3
beds

2
baths

1,385 Sq.Ft. LIVING AREA
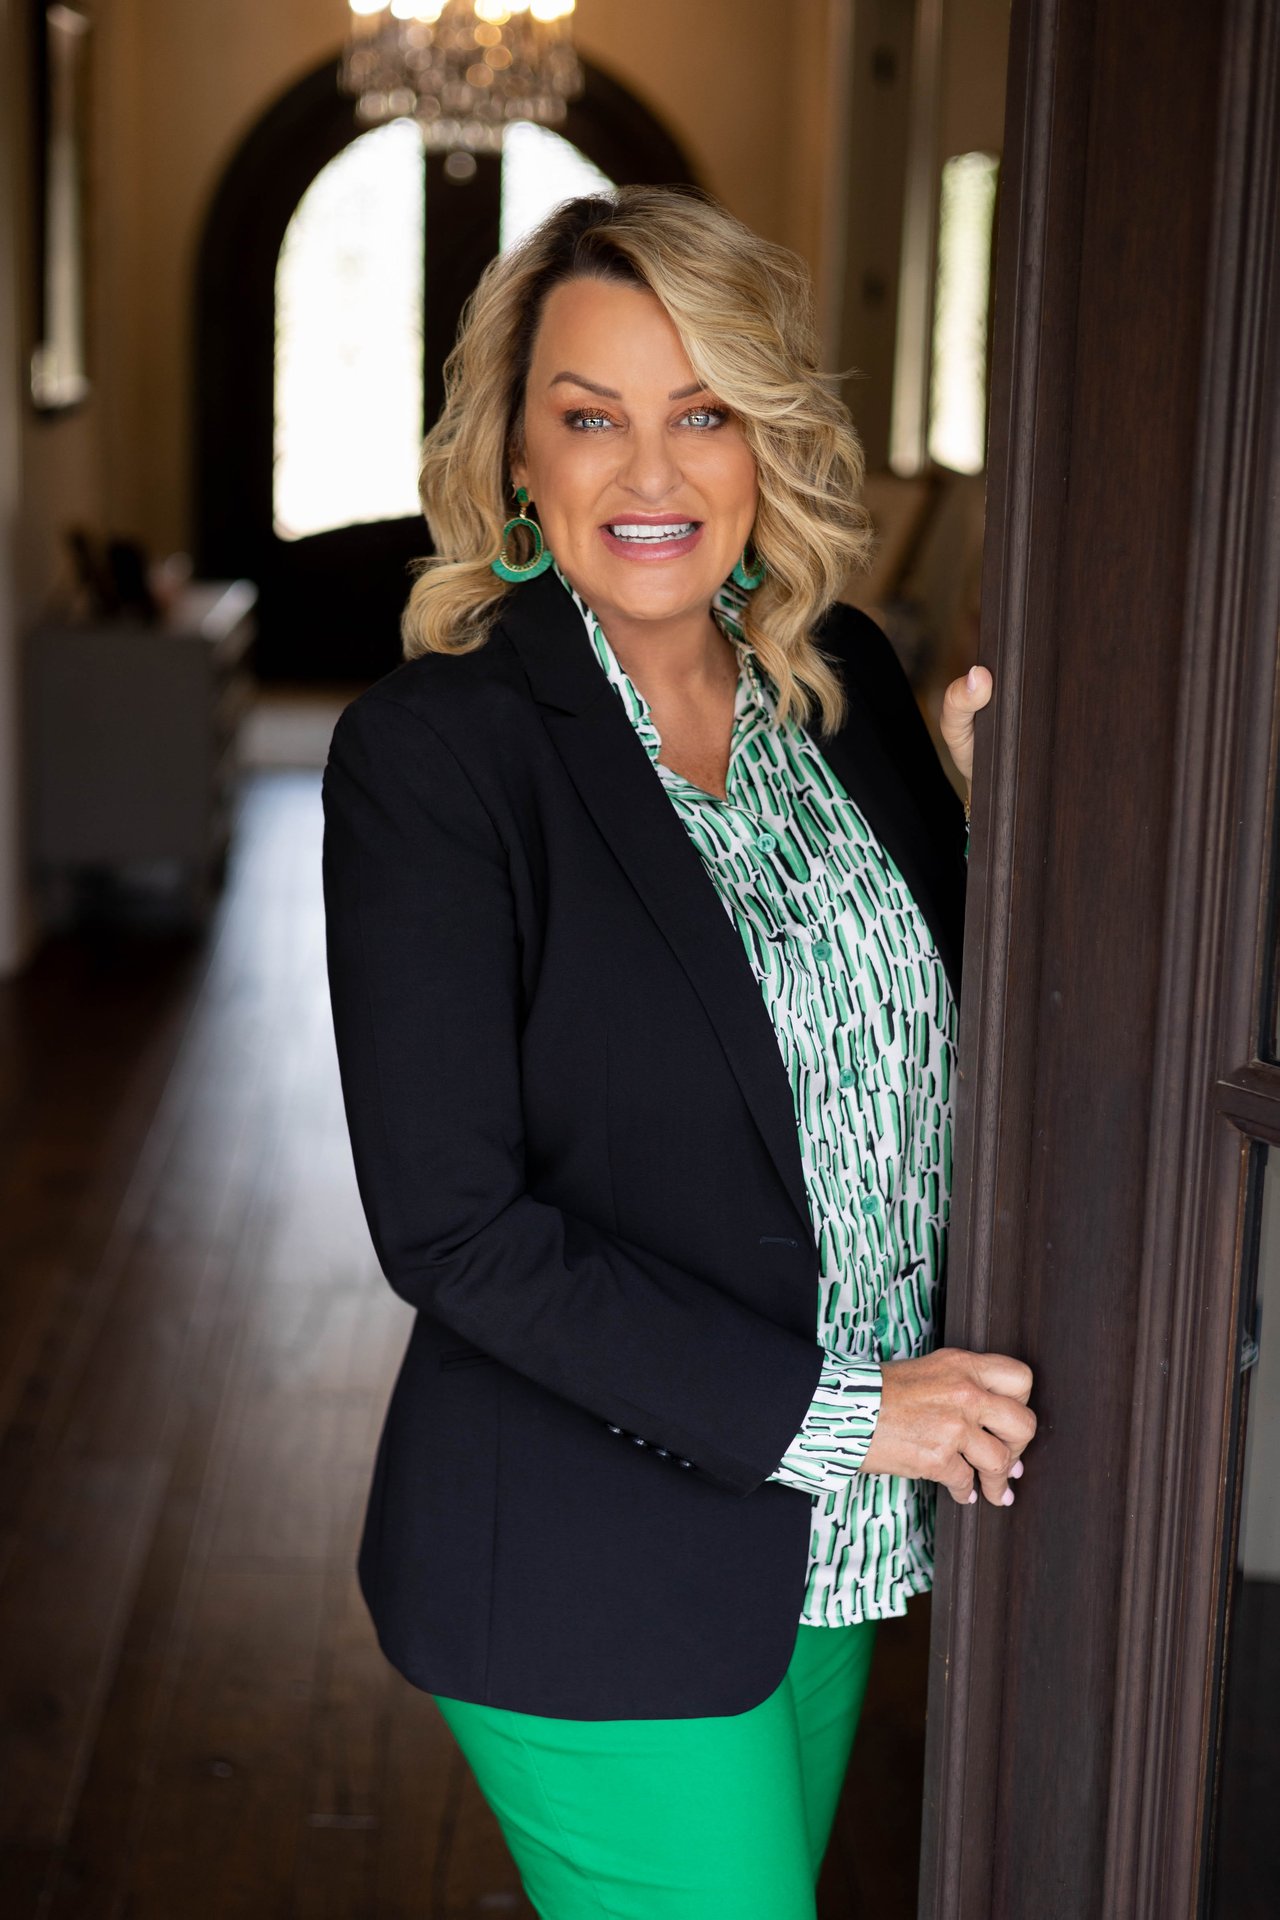
Sissy Bellar

Sissy Bellar

Features & Amenities

Interior

  • total bedrooms3
  • Total bathrooms2
  • full bathrooms2
  • Flooring Vinyl
  • Fireplace Other
  • APPLIANCES Dishwasher, Microwave, Electric Oven
  • other interior Features All Bedrooms Downstairs, Walk-In Closet, Ceiling Fan, Vaulted Ceiling(s)

Area & Lot

  • Status Sold
  • Date Sold June 12, 2026
  • Living Area1,385 Sq.Ft.
  • Total Area1,385 Sq.Ft.
  • MLS® ID26004736
  • TypeResidential
  • YEAR BUILT2026
  • NeighborhoodLake Palestine
  • Architecture StylesTraditional
  • Elementary SchoolFrankston
  • Middle SchoolFrankston
  • High SchoolFrankston

Exterior

  • STORIES1
  • Garage Space2.0
  • water SourceCity of Berryville
  • utilitiesCable Available, Standard Electric
  • PoolNone
  • roofComposition
  • lot featuresSubdivision Lot
  • parkingGarage Door Opener, Garage, Concrete
  • HEAT TYPECentral/Electric
  • AIR CONDITIONINGCentral Electric
  • SubstructureSlab
  • HOA AmenitiesCommon Area, Fishing, Greenbelt, Playground
  • security FeaturesSmoke Detector(s)
  • other exterior FeaturesRain Gutters

Financial

  • Price Upon Request

Lake Palestine

A sophisticated, waterfront community built into the natural beauty of a unique landscape.

Explore

Work With Us

When you work with us, you will receive a knowledgeable and professional real estate agent, a committed ally to negotiate on your behalf, the systems in place to streamline buying your home, and the backing of a trusted company, S.E.T. We're your real estate experts, Selling East Texas including Tyler, Longview, Bullard and more.

Follow Us on Instagram